
























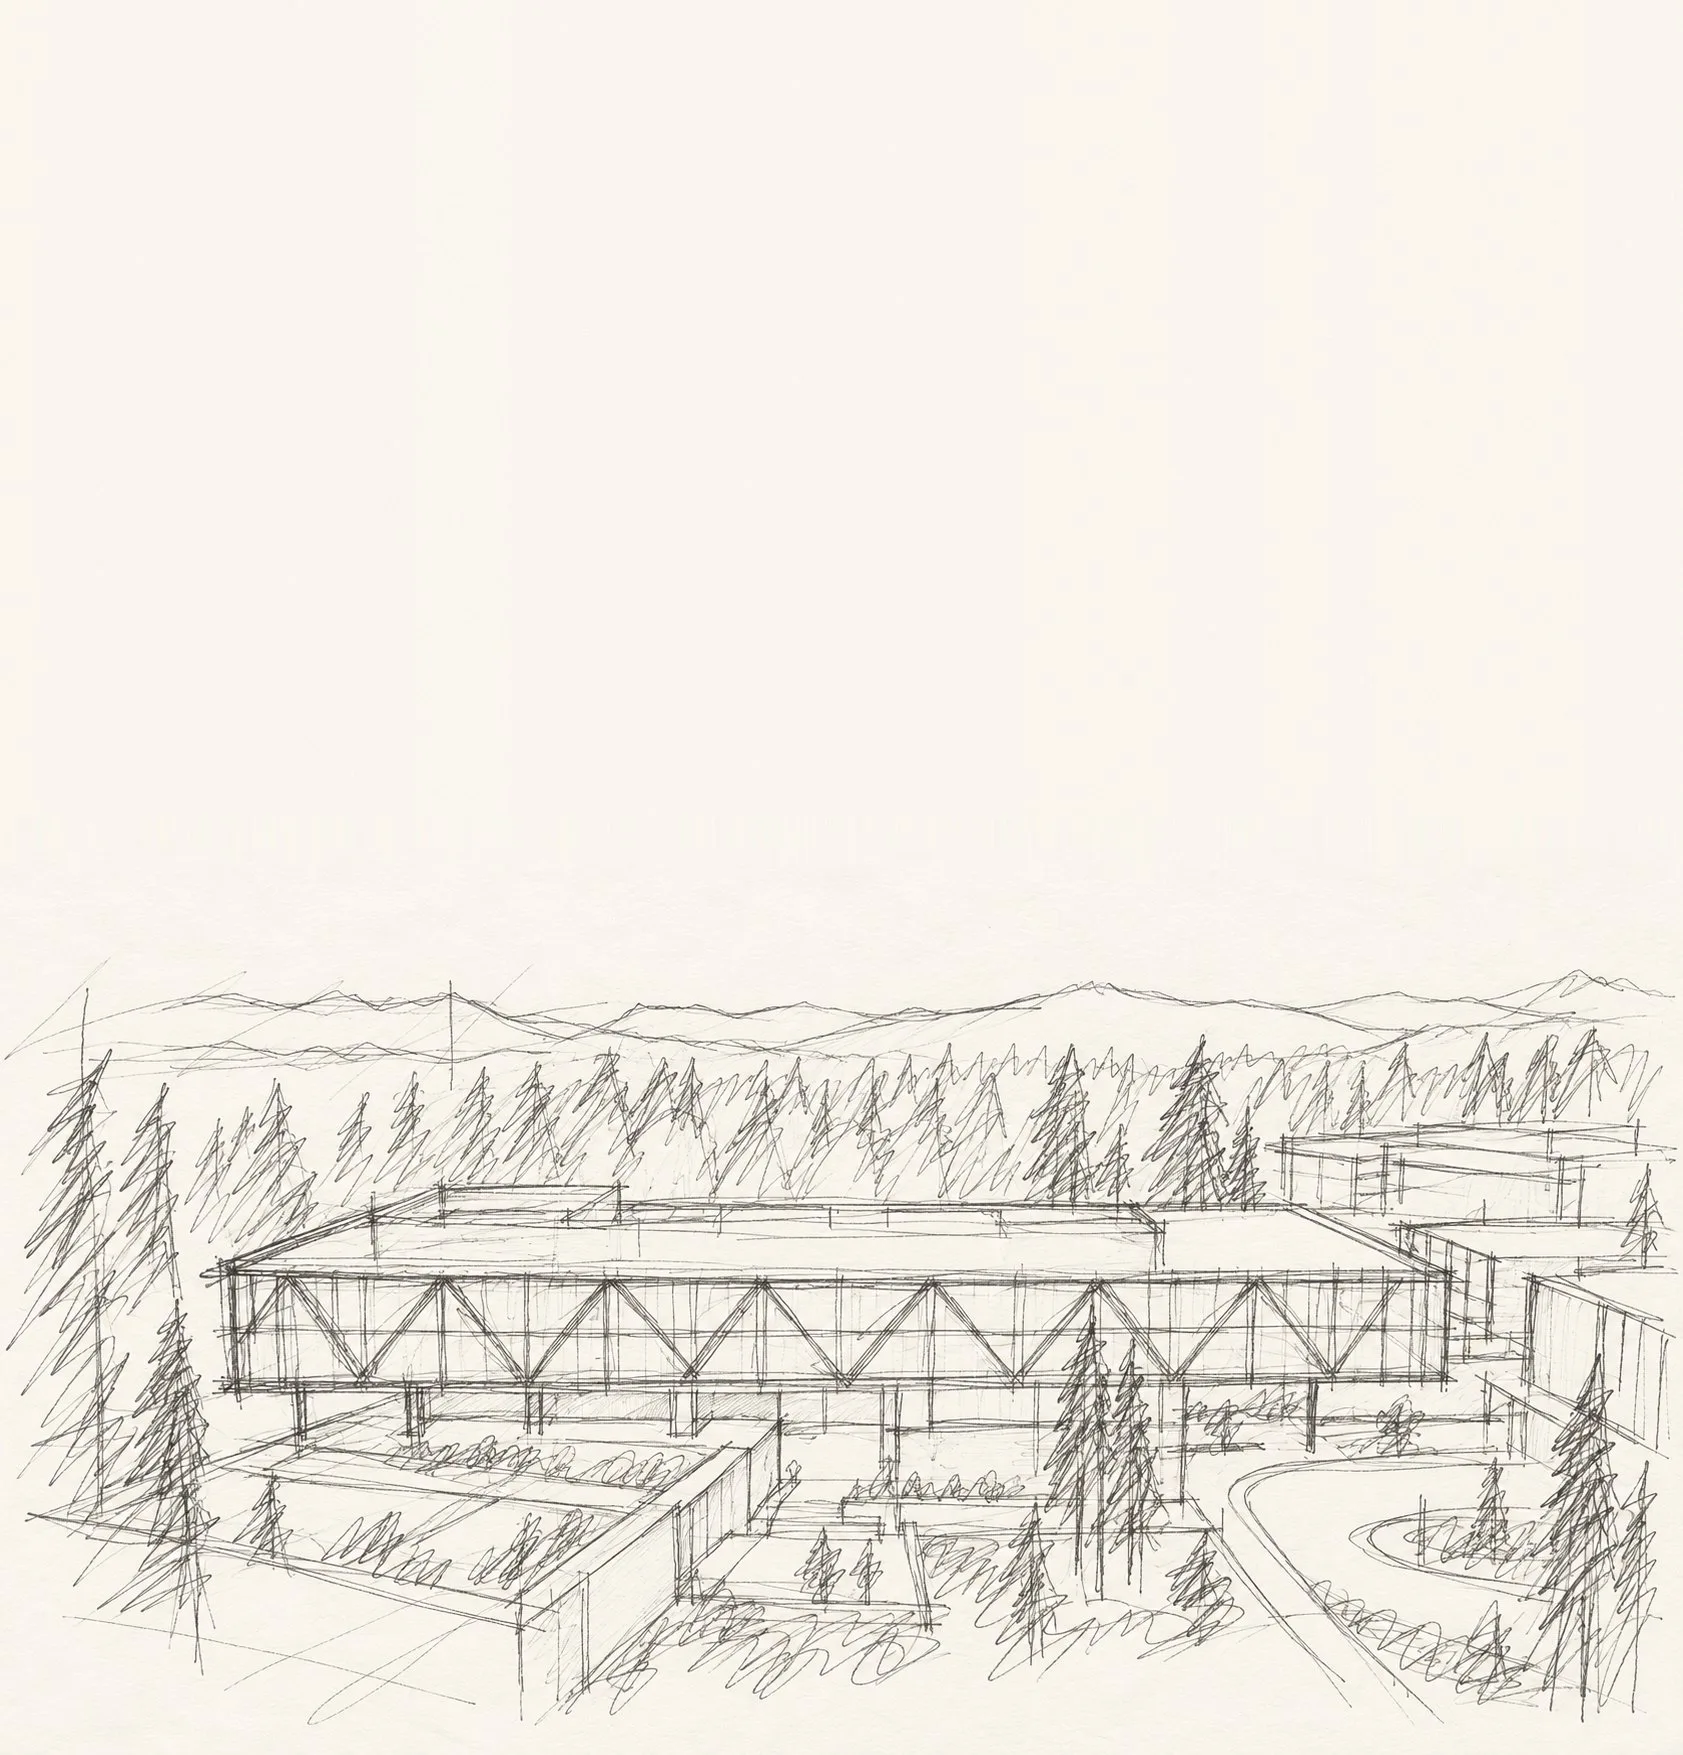
Find drawing issues early. Keep them out of the field.
Review full drawing sets for code, coordination, and specification conflicts, with sources attached to each finding.
Corridor clear width below 44 in. minimum
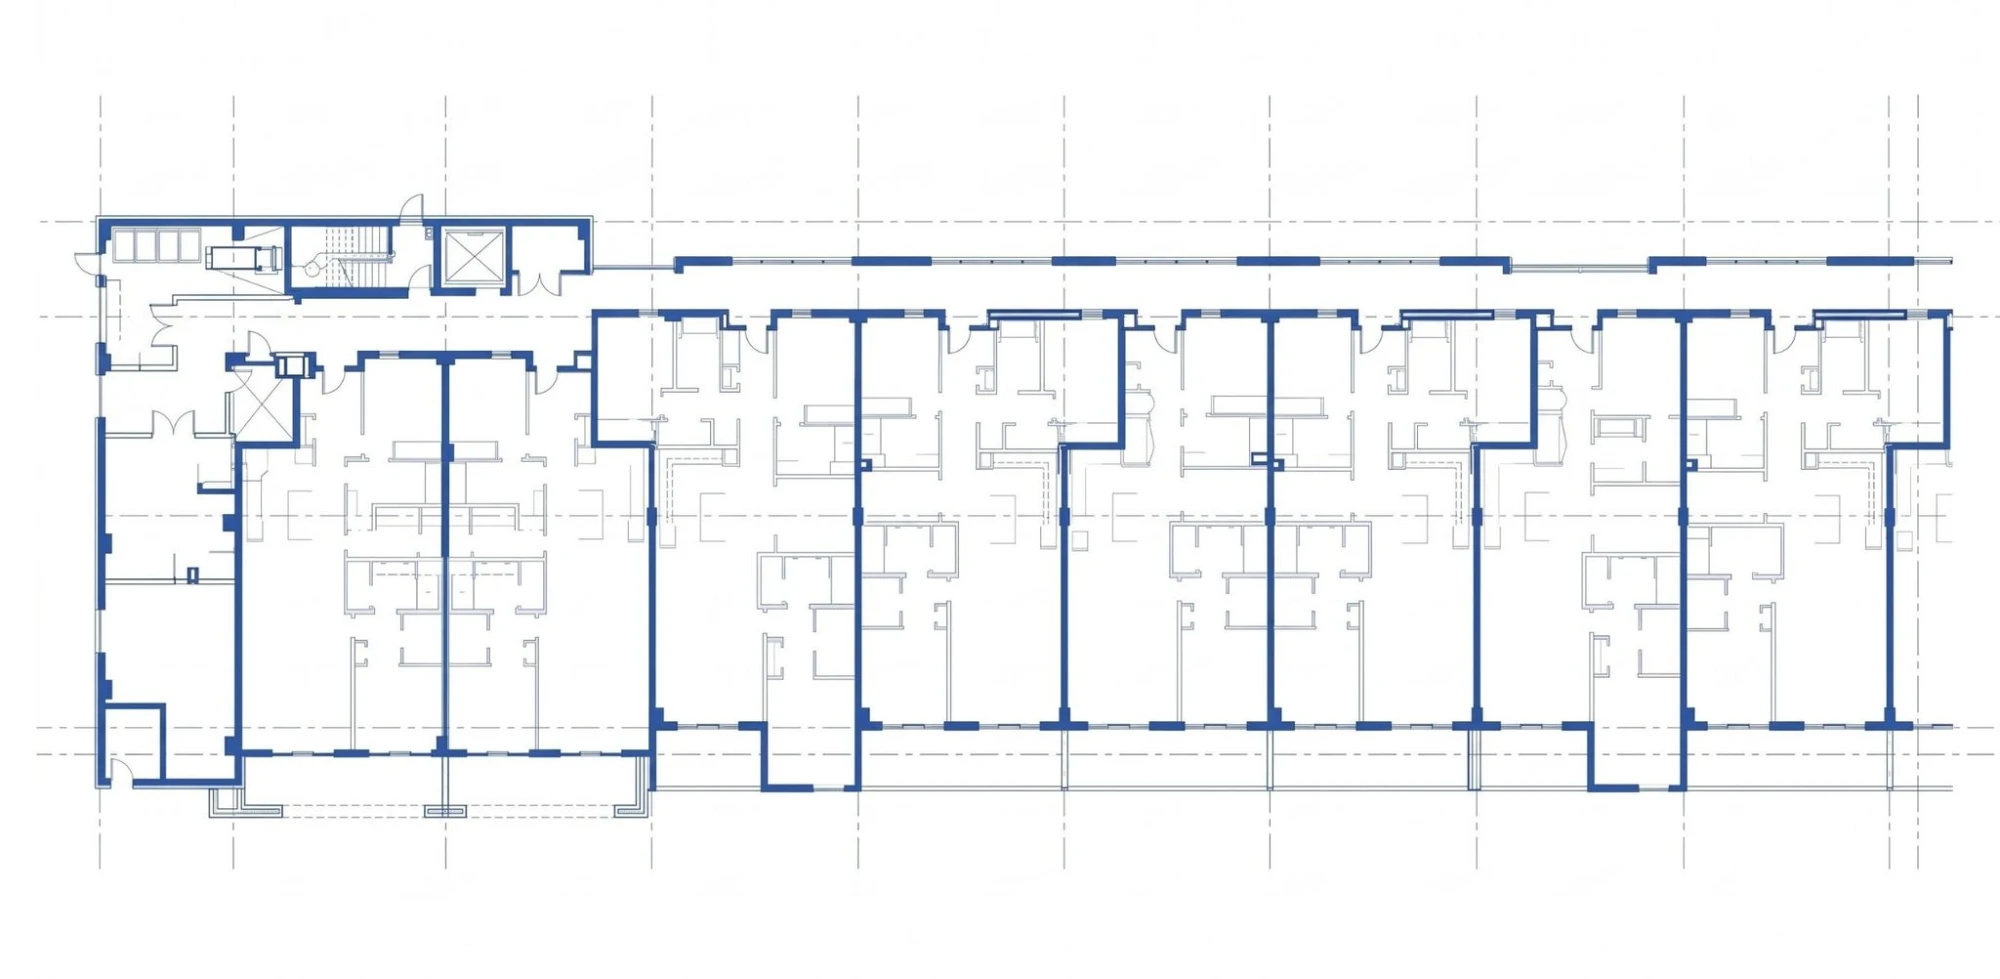
Corridor too narrow for its occupant load
Corridor is 36 in. clear and serves 60 occupants. CBC Table 1020.3 requires 44 in. at 50 or more.
Widen to 44 in. clear and check door swings against CBC 1005.7.1.
Corridor too narrow for its occupant load
Corridor is 36 in. clear and serves 60 occupants. CBC Table 1020.3 requires 44 in. at 50 or more.
Widen to 44 in. clear and check door swings against CBC 1005.7.1.
Built for the people reviewing the set
Swipe to explore →

Works inside the tools your team already uses
Issues land where the work already happens.
Swipe to see all tools →








Start with drawing QA/QC
Review the set first. Explore the tools for code questions, firm details, and construction administration as your team needs them.
“I’m a big fan of Archiboost because it adds another layer of quality control to our projects. The questions and conflicts it flags often point to issues that might otherwise surface later as RFIs, saving both time and money.”
Drawing QA/QC
Review multidisciplinary drawing sets for coordination, code, and constructibility issues before the set goes out.
Explore Drawing QA/QC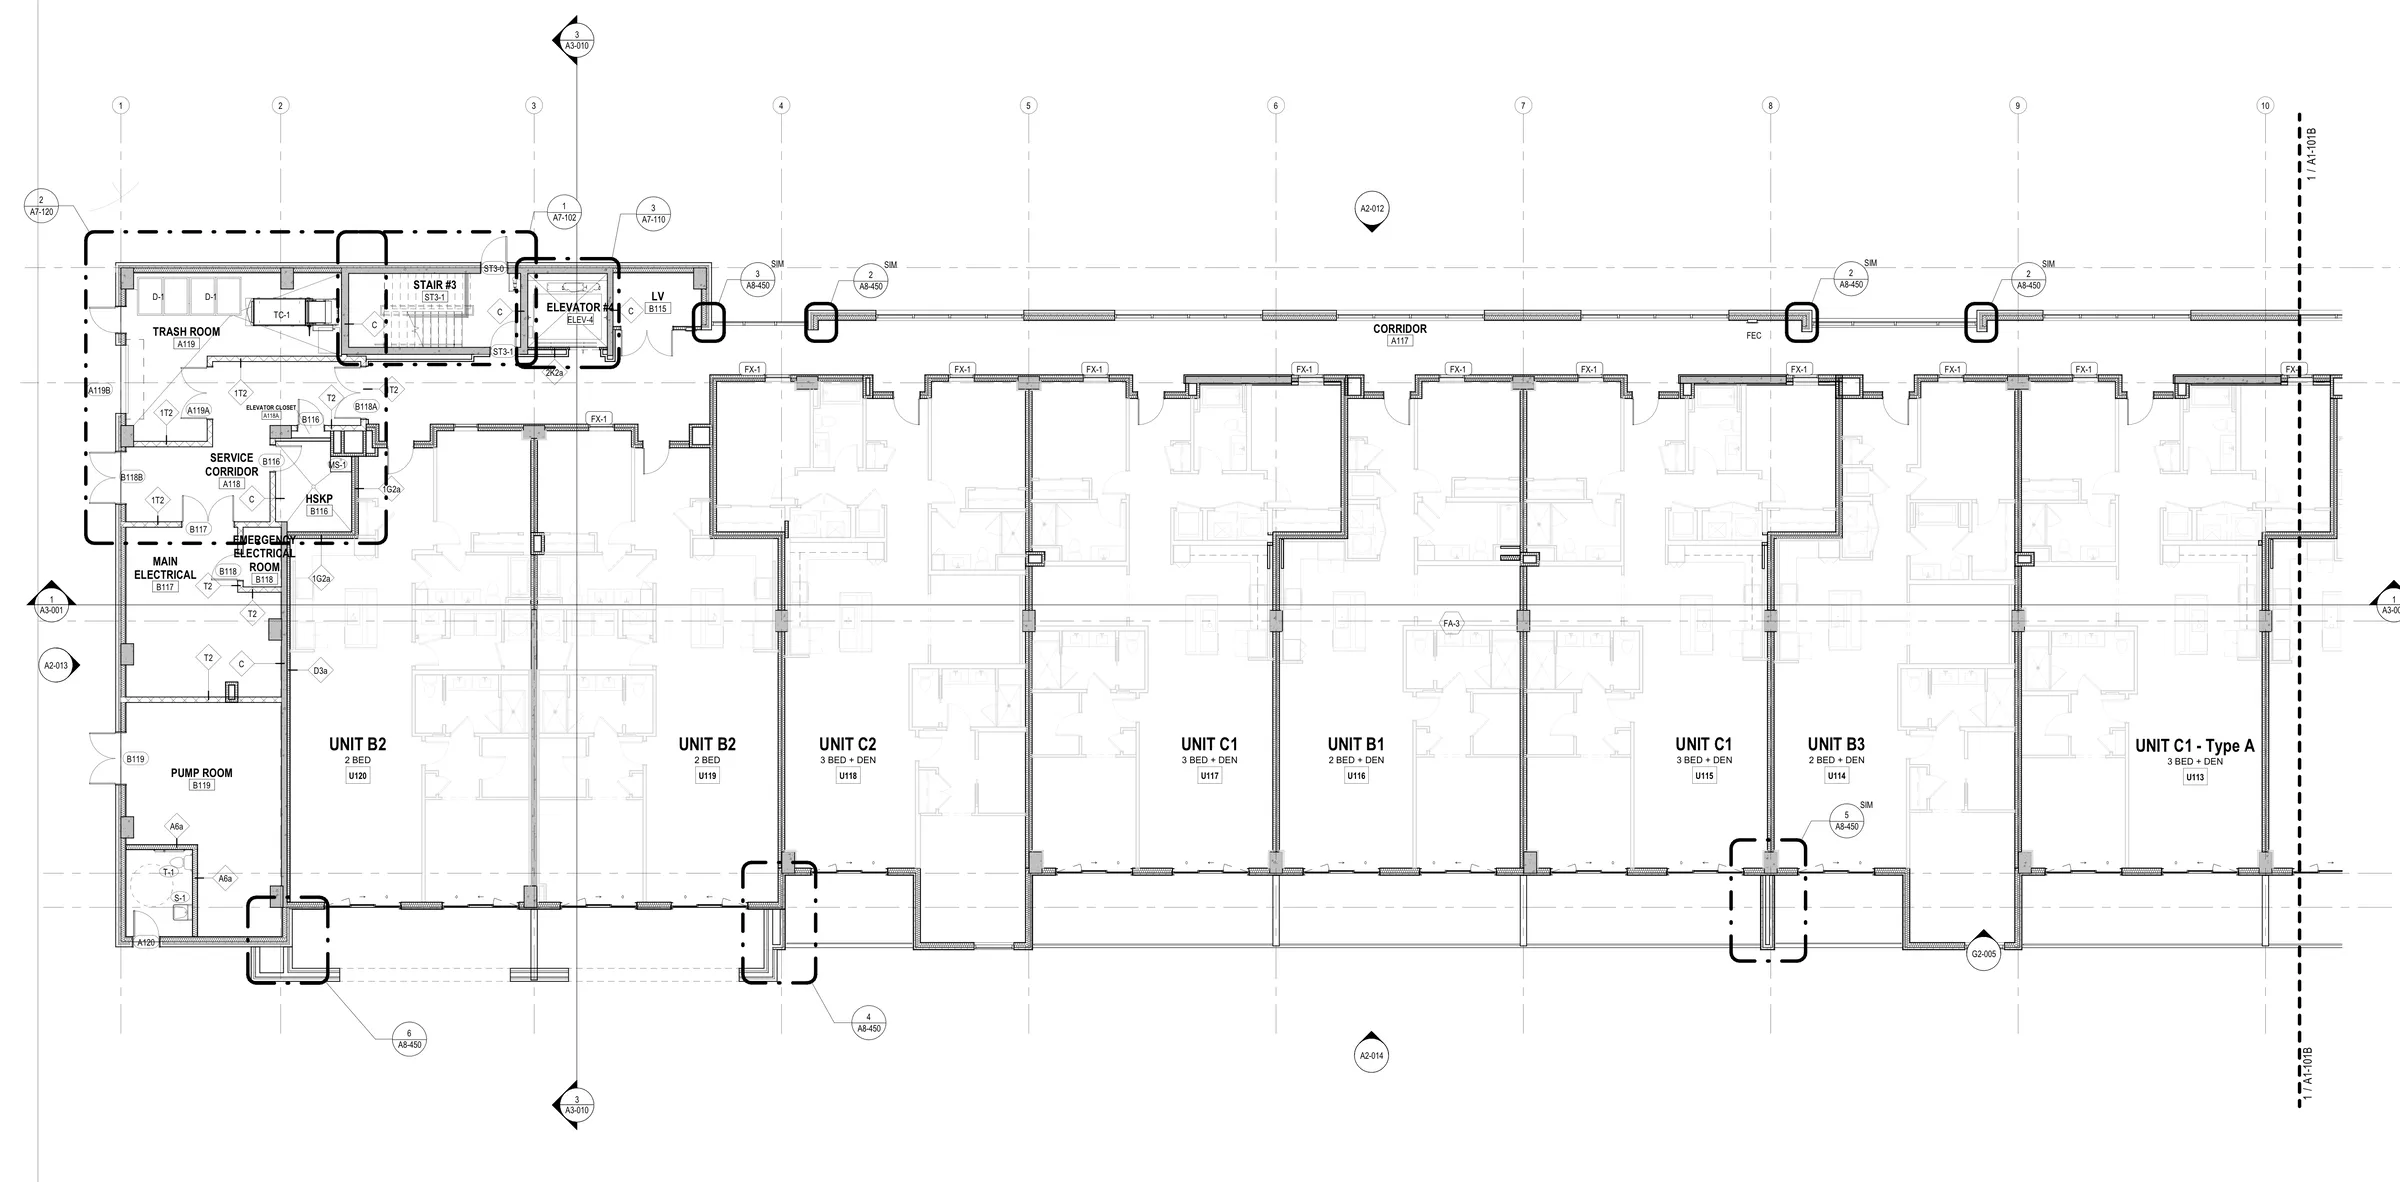
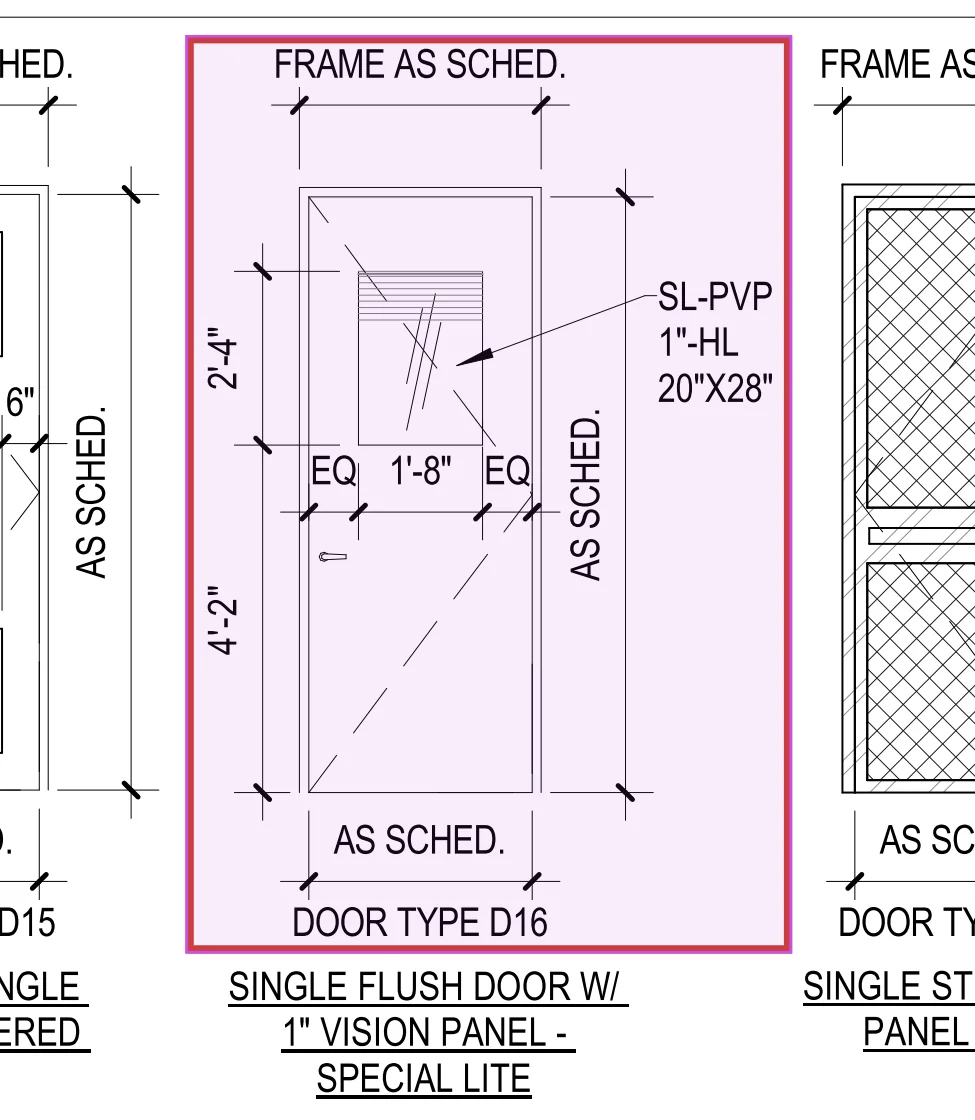
Corridors serving more than 10 occupants in a sprinklered R-2 need a 0.5-hour rating under the 2022 Denver Building Code (IBC Table 1020.2). Wall type W4 on A-201 is 1-hour, so it complies.
Project Copilot
Find cited answers across codes, project documents, and firm standards.
Explore Project CopilotCast-in-place concrete mix designs
Slab edge detail at Grid C/4
Firestopping at Level 3 penetrations
Provide slab edge per detail 5/A-501; thickened edge continues to Grid 4 per S-201. No change to pour sequence.
Construction Administration
Track RFIs and submittals in one inbox and prepare cited draft responses.
Explore Construction Administration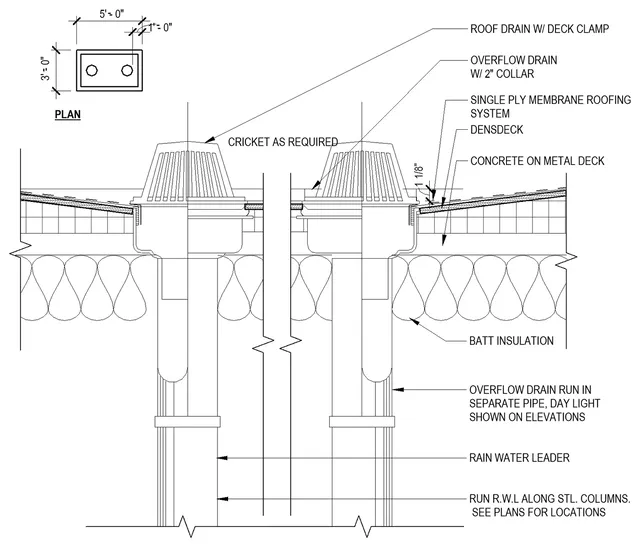
Typical RD/OFD
Approved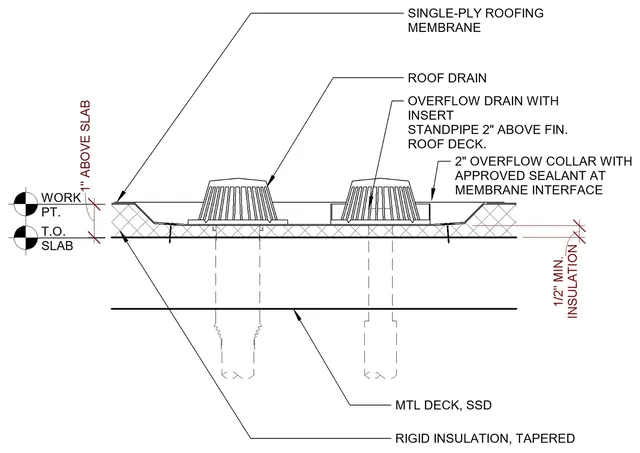
RD/OFD section
Approved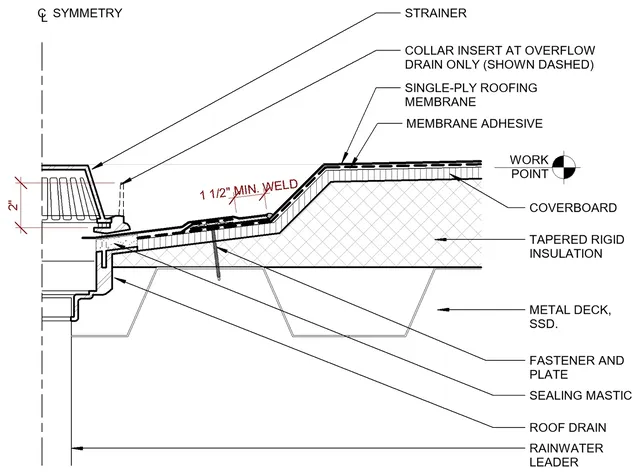
RD/OFD (PVC)
In review
RD/OFD plan
DraftDetail Library
Search approved firm details and bring them into Revit for reuse.
Explore Detail LibraryCatch more issues
We’ve rolled out Archiboost to everyone, from junior staff to partners, across our four offices. It’s become part of our daily workflow. On a recent design-build project, we reviewed the 100% DD set using custom QA/QC checks built from 4,000 pages of the owner’s design guidelines, specification, and reports. Having these tools in one place has saved us hours of work and helped our teams work from the same information.”

Jason Halaby, AIA, LEED AP
Senior Associate / Director of Design Technology
WRNS Studio
Your drawings stay yours
We do not use private uploads to train AI models. See how service providers process files, who can access them, and how deletion works.